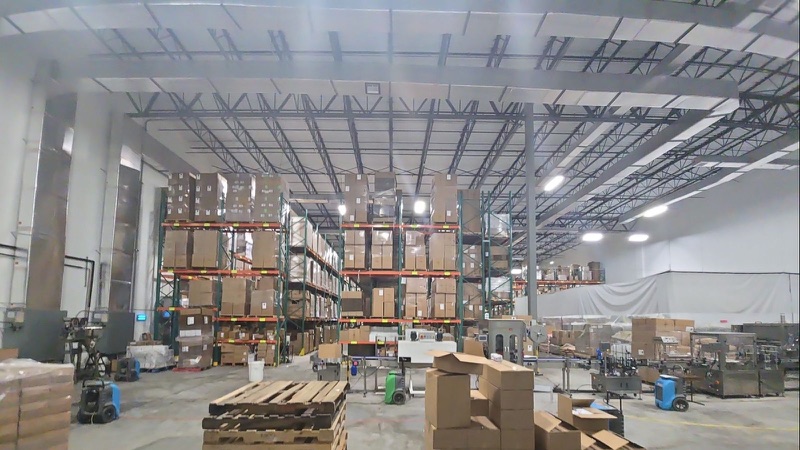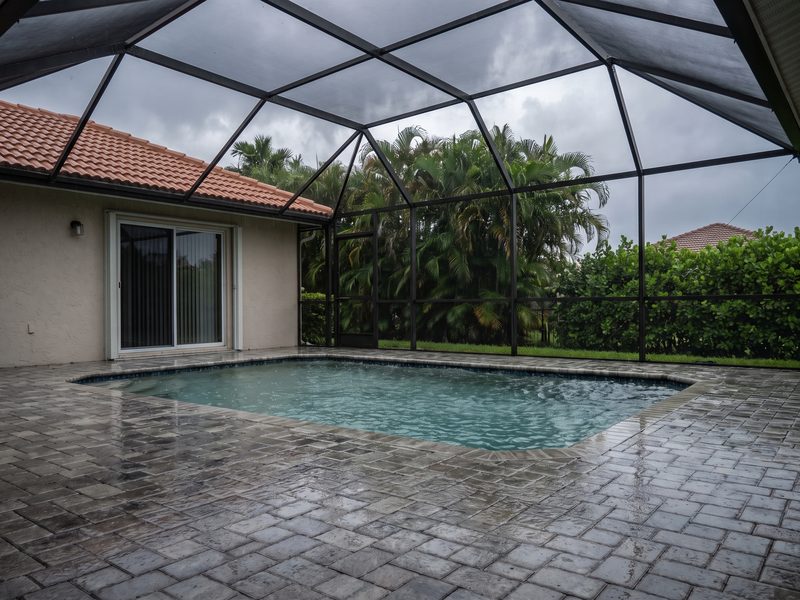
Drying Concrete Block Walls After Water Damage: The South Florida Clock

BYSteve Jafari, General ManagerMIAMI-DADE, BROWARD & PALM BEACH
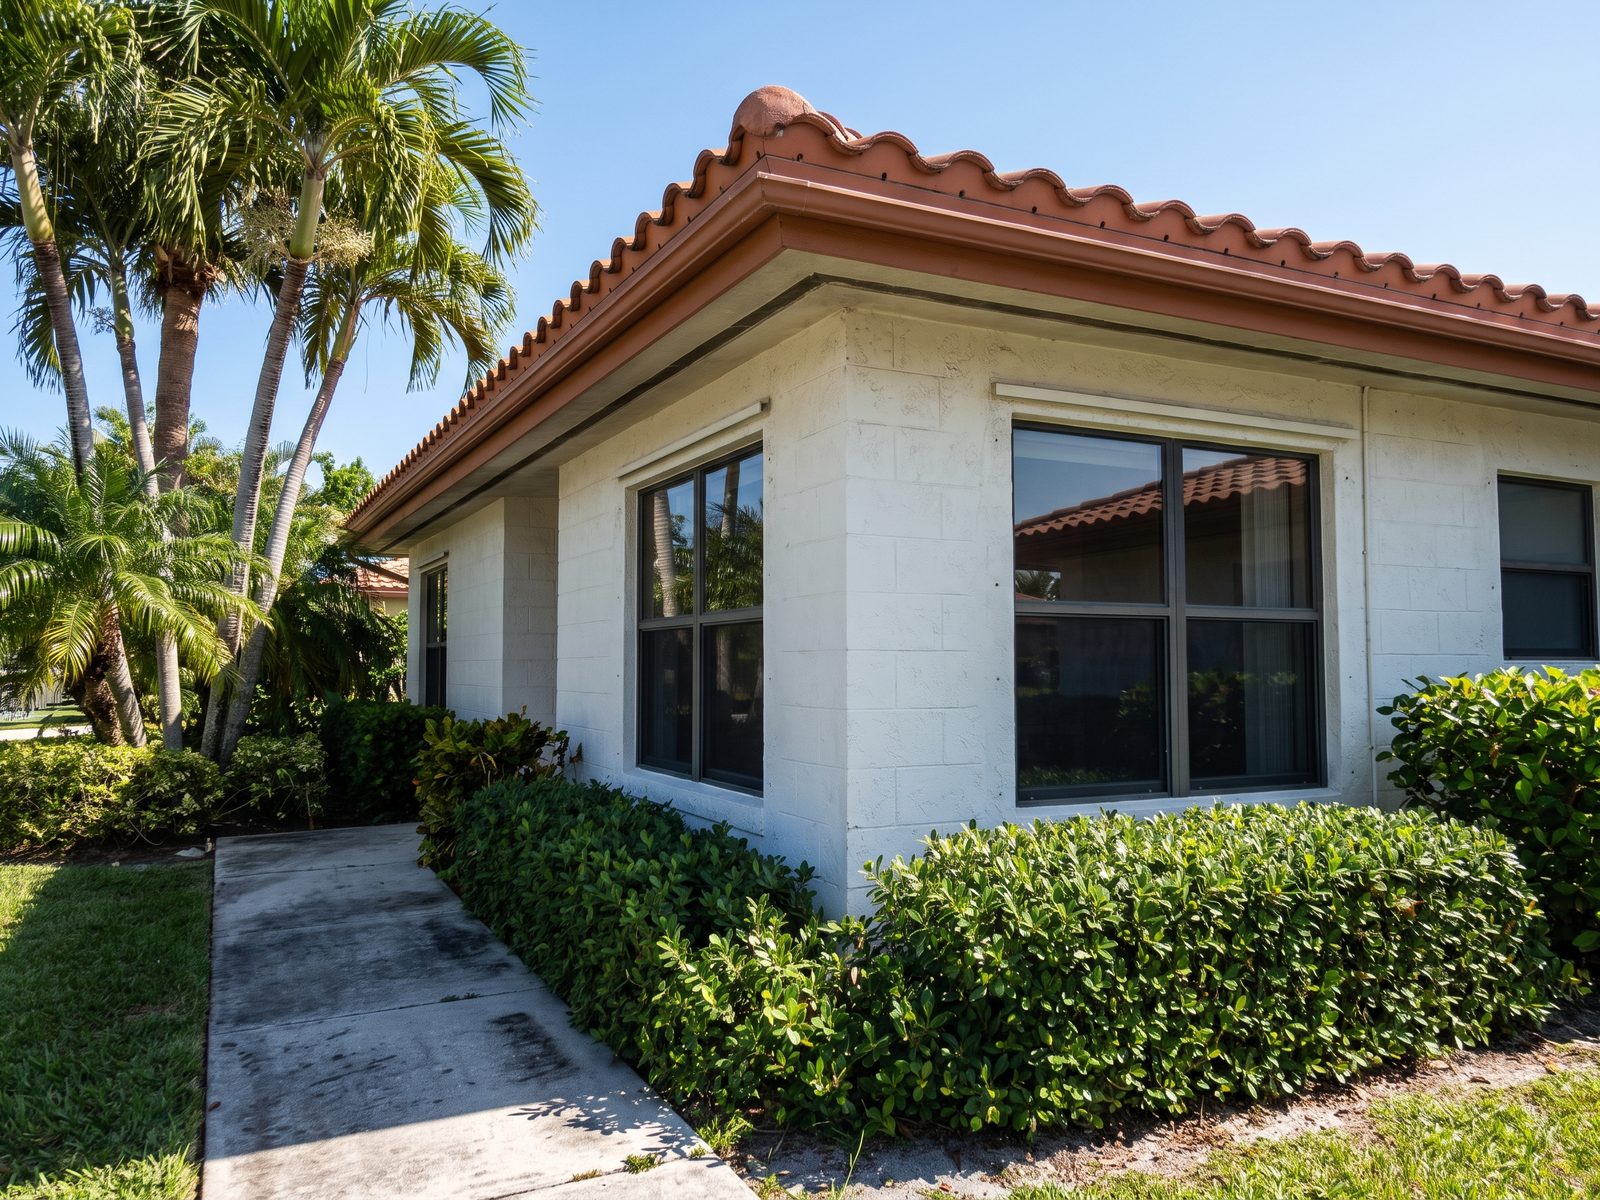
A South Florida concrete-block wall is stucco over block over furring strips, foam and drywall, and that assembly holds and releases water far more slowly than the wood framing most drying advice assumes. Surface readings go quiet long before the furring cavity does, which is why crews here rely on penetrating meters and cavity drying rather than a calendar.
Call (786) 213-9489How long does it take to dry a concrete block wall?
Drying concrete block walls after water damage runs on readings, not on a calendar, and in South Florida it almost always takes longer than the same loss in a wood-framed house. The block is a reservoir, and the furring cavity behind the drywall is a pocket of still air that a room fan never reaches.
That answer frustrates homeowners who have read a national guide promising a three-day dry-out. Those guides describe gypsum board on wood studs. Wood gives up water quickly once air moves across it. Dense masonry does not, and it releases on its own schedule no matter how many air movers point at it.
So the question a technician answers is not how many days. It is whether every material in the assembly has reached the dry standard taken from an unaffected part of the same house, measured with an instrument that can see inside it. Until the block, the furring wood and the drywall all sit at that standard, the equipment stays.
| Layer | How it holds water | What a meter sees | What it takes to dry |
|---|---|---|---|
| Stucco and exterior paint | Thin and porous, absorbs wind-driven rain | Reads high after a storm, falls quickly | Outdoor air and sun, rarely part of the indoor plan |
| Concrete block core | Dense and deep, water moves into the cells and mortar joints | Pins read high at the base long after the face reads dry | Sustained low humidity, often targeted at the bottom course |
| Furring strips | Wood or metal in direct contact with the masonry | Pin readings jump where a strip sits wet against block | Airflow inside the cavity, not airflow in the room |
| Foam board | Does not absorb, but traps water behind it | A non-invasive scan reads the whole sandwich as one number | Removal, or drilled holes that move air behind it |
| Drywall and paper facing | Wicks upward from a wet base | Damp at the bottom, normal a foot higher | Cavity airflow, or a cut above the wet line |
| Baseboard and trim | Holds water in the joint with the floor | Often the highest reading in the room | Pulled early so the wall base can breathe |
What is a CBS wall actually made of, layer by layer?
CBS means concrete block and stucco, sometimes written as concrete block structure, and it is the default exterior wall across Miami-Dade, Broward and Palm Beach. Wind loads, termite pressure and insurance pricing pushed builders toward masonry decades ago, so most homes here are put together the same way from the slab up.
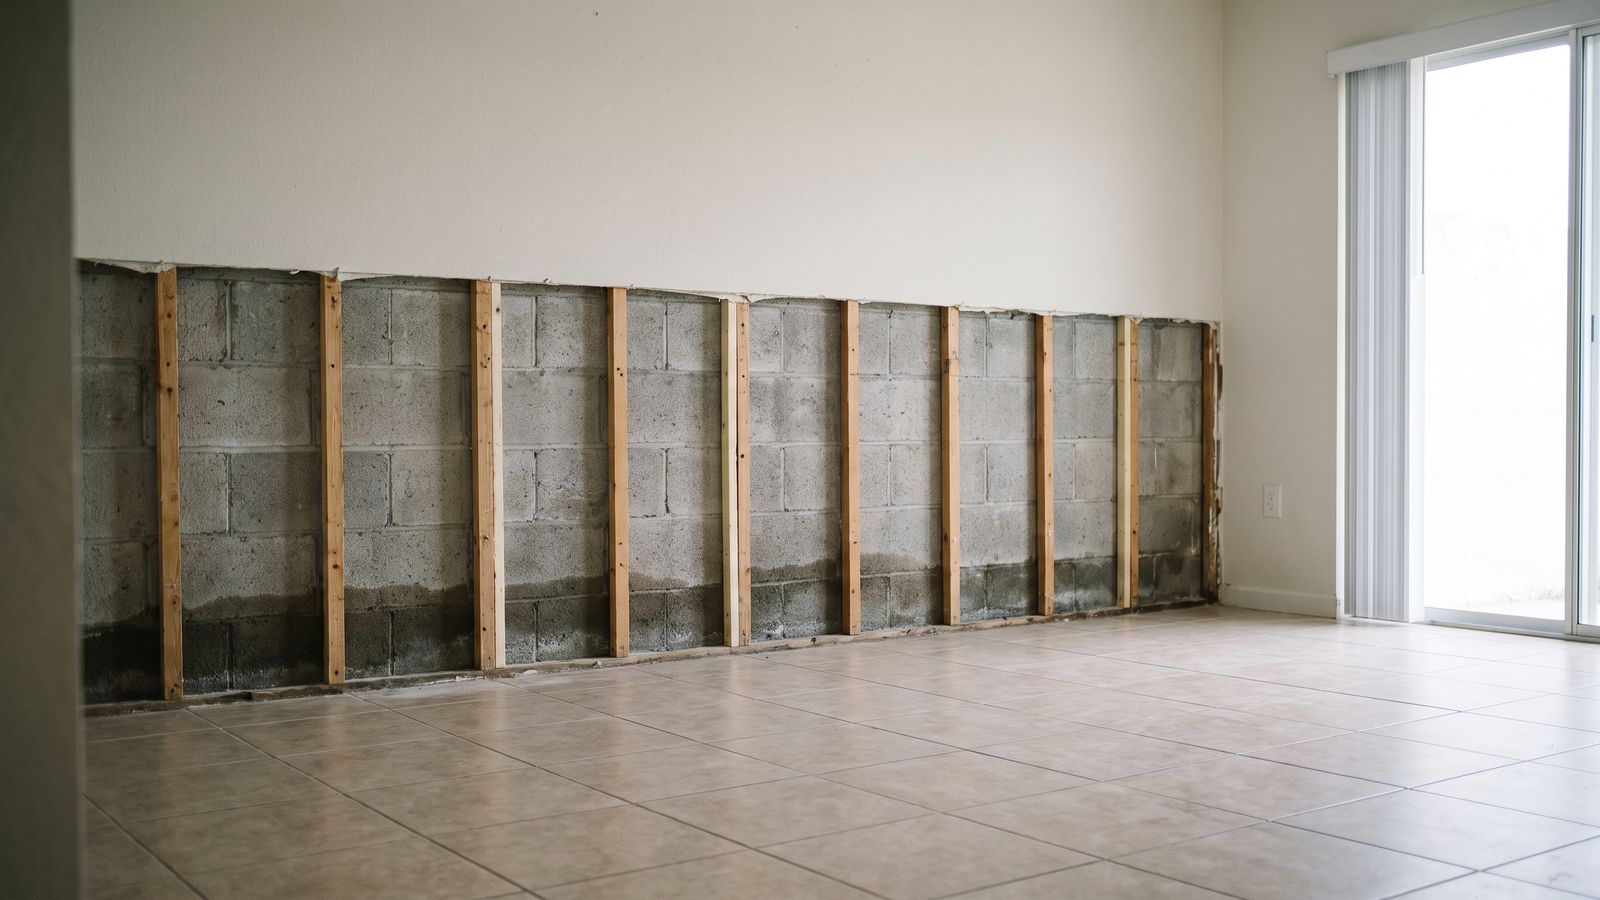
From outside in, the assembly is stucco over a hollow block wall. Inside the block, builders attach vertical furring strips, either wood fastened to the masonry or metal hat channel. A thin foam board often sits over or between them. Drywall screws to the strips. The gap this creates is narrow, closed top and bottom, and full of still air.
That cavity changes everything. A wood-framed stud bay is deep, open and easy to reach through one small hole. A furred block cavity may be under an inch, it is interrupted by a strip every sixteen to twenty-four inches, and the back of it is a masonry face that stays cool. Water that gets in tends to stay in. Second floors in newer houses are sometimes wood-framed above block, so one loss can need two drying strategies.
Why does a block wall read dry at the surface and wet at the base?
Because gravity and capillarity both push the water to the same low place. Water that enters the wall runs down the inside face of the block until it reaches the slab, then spreads along the bottom course. The top of the wall may never get wet at all.
Painted block and painted drywall shed moisture from the outer skin first. A scan taken an hour after extraction can read close to normal at chest height while the bottom few inches of the same wall are saturated. The meter is not failing. The assembly is telling you where the water went.
The practical consequence is that a reading at one height proves very little. We map a wall in a grid: at the baseboard, a foot up, three feet up, and at the ceiling line when water came from above. Every reading carries a location so tomorrow's number lands on the same spot.
Does water wick upward through concrete block?
Yes, though not as far or as fast as people expect. Concrete masonry is capillary-active, which means a wet base can draw moisture upward through the pores of the block and through the mortar. In a slab-on-grade house, standing water on the floor gives the wall a long contact edge to pull from.
Wicking matters most for what sits against the block rather than for the block itself. Furring strips touch the masonry directly. So does the bottom edge of the drywall in many installations, and the paper facing on gypsum board is an efficient wick. Water can arrive at that paper without a drop ever landing on it.
Height is unpredictable. It depends on how long the water stood, how porous that block is, whether the cells were filled and what the paint is doing. We take pin readings up the wall until the numbers match the dry standard, then mark the line.
One more moisture path matters here. Outdoor air carries a heavy vapor load, and an air-conditioned interior keeps the inside face of the block cooler than that air. Vapor pushing through the wall can condense on the cool side of the cavity. It does not cause the loss, but it slows the recovery.
What do the S500 drying principles mean on masonry?
The IICRC S500 standard for professional water damage restoration hands out principles rather than a schedule. Identify the source and the safety hazards. Categorize the water. Classify how much absorbent material is wet. Remove the water, control the drying environment, then document that materials reached a dry standard.
Class describes how much absorbent material got wet and how readily it gives that water back. A CBS room where the slab, the bottom course of block, the furring and the drywall are all wet is a different animal from one where water only sat on tile. Dense assemblies that hold water deeply and release it slowly are the ones a crew plans as a specialty drying situation rather than a routine one.
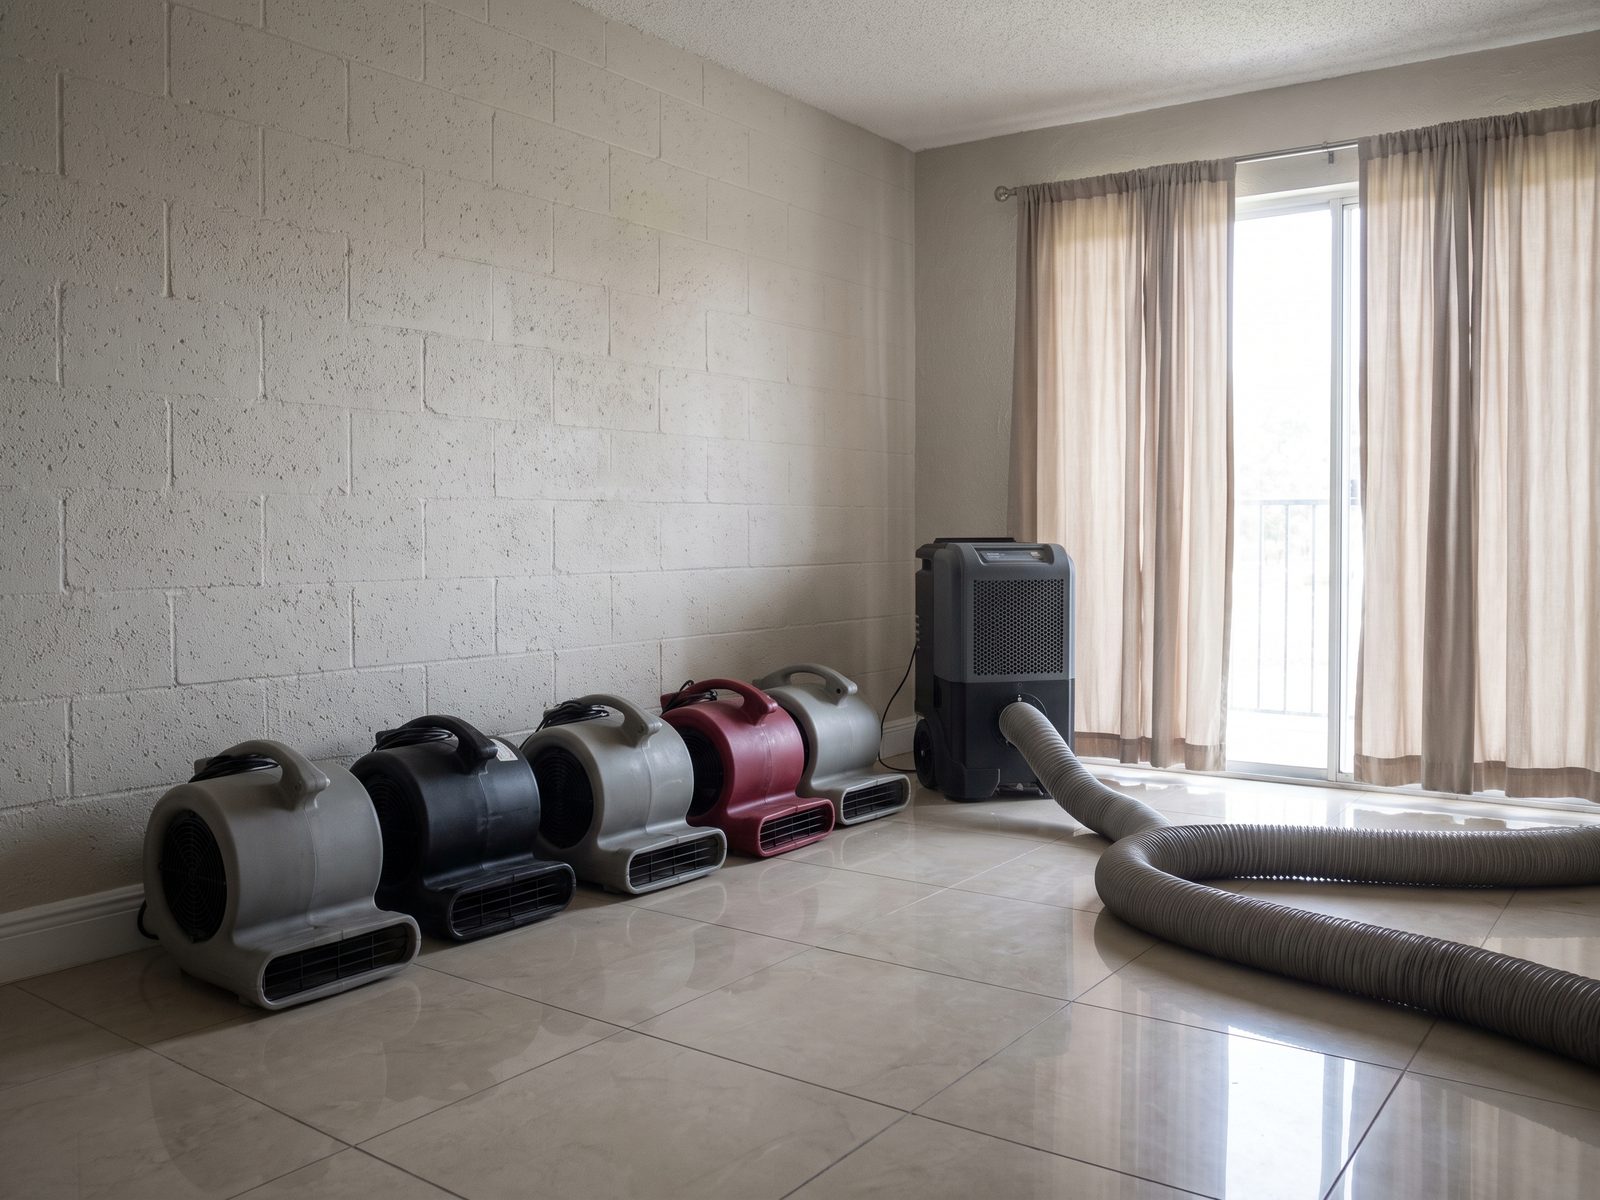
Controlling the environment is where masonry rewrites the plan. Dense materials release slowly, so a longer, steadier push of warm dry air beats a short violent one. The dehumidifier does most of the work. Air movers exist to keep the boundary layer at the surface from going stagnant, and on a furred wall that means getting air into the cavity rather than across the drywall.
The same slow curve shows up in much older masonry elsewhere in the network. Drying brick and plaster row houses is the century-old version of this problem, and our sister site covers how water gets into those homes, and what the first hours look like.
Documentation is the other half of the standard, and on a block wall the record is what proves the cavity got dry rather than simply going quiet at the surface.
Which meters give an honest reading on block and stucco?
Two families of instrument, each with a job. A non-invasive meter senses moisture an inch or so below a surface, depending on the instrument, without leaving a mark. That makes it the right tool for scanning a room to find where to look closer. It reports the average of everything inside that sensing field.
That averaging is the limit, not a fault. On a furred block wall the scan sees drywall, air gap, foam and block at once and returns one number. It cannot tell you which of those is wet. Metal hat channel, foil-faced foam and salts in the masonry all shift what it reports.
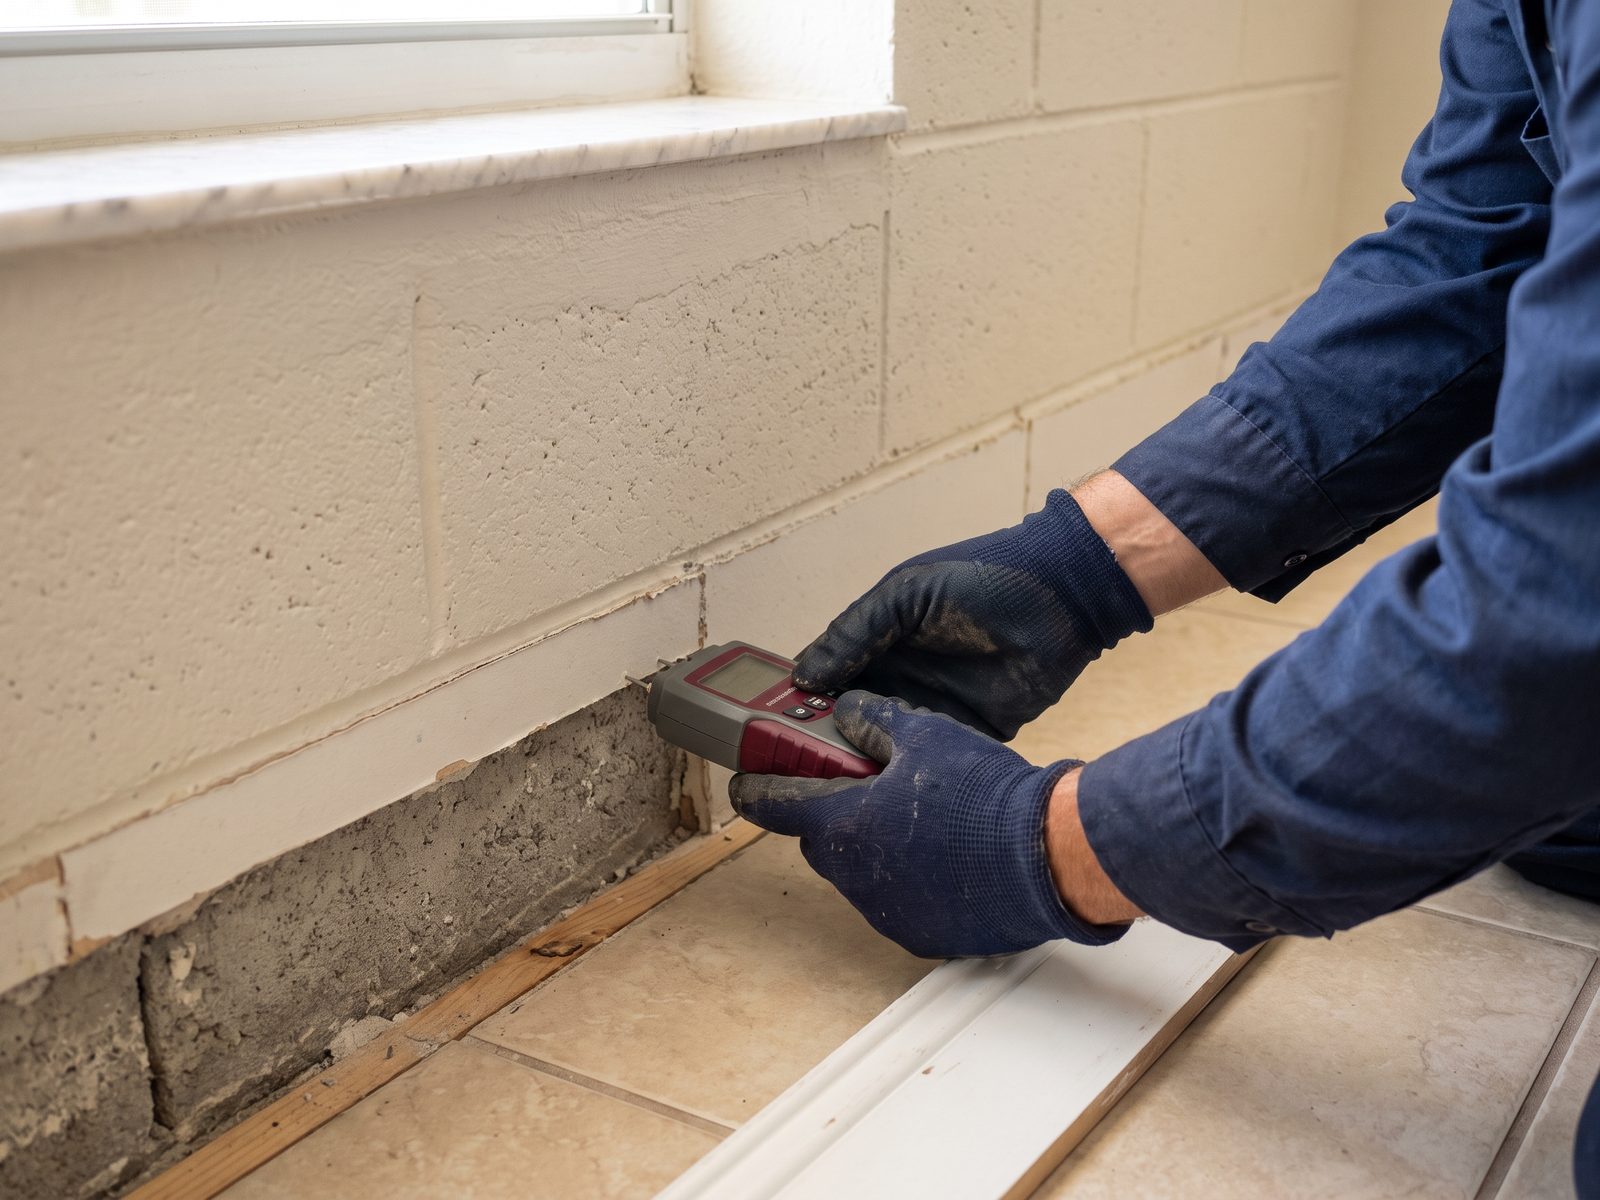
A penetrating meter with insulated pins reads a specific material at a specific depth. Driven through the drywall into the cavity, or into a drilled hole in a mortar joint, it tells you whether the strip, the block or the board is holding water. That is the reading that closes a room out.
- Non-invasive scan: fast and mark-free, finds the pattern, cannot separate drywall from block.
- Penetrating pins: one material, one depth, small holes hidden behind the baseboard.
- Masonry probe in a drilled hole: reads the inside of the block rather than its painted face.
- Thermo-hygrometer: proves the room air is dry enough to keep pulling water out of the wall.
- Thermal imaging: shows a technician where to check, never how wet something is.
When does the drywall on a furred block wall have to come out?
Less often than homeowners fear and more often than they hope. Clean water from a supply line, caught early, in a cavity that can be opened and dried, usually leaves the board in place. Contaminated water changes the answer, because a porous material that absorbed it is treated as something to remove rather than clean.
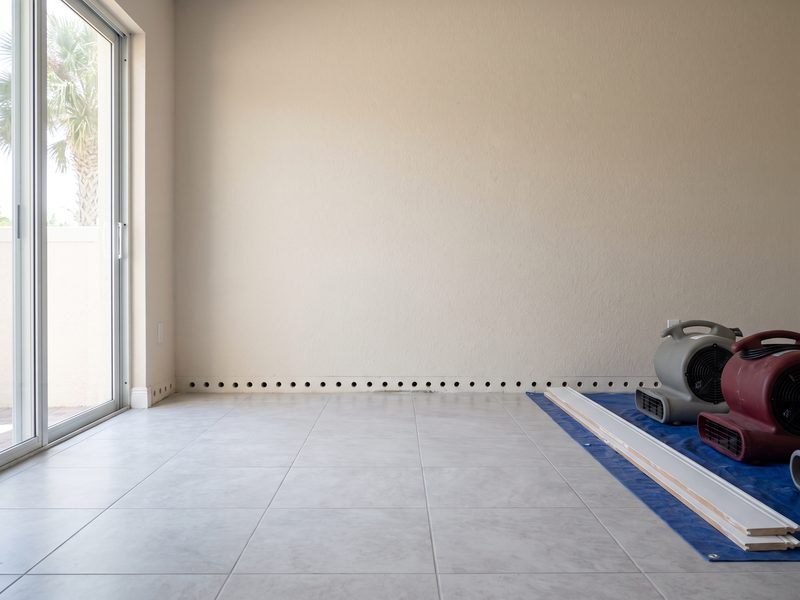
The common approach is a flood cut. The wet band of drywall comes off in a straight line above the highest moisture reading, at a height that keeps the repair simple. On a furred wall that also opens the cavity so air reaches the strips and the block. Where the board is sound and the water was clean, drilling is the alternative: small holes low on the wall move dry air through the cavity and pull damp air out.
Trim comes off first either way, because the joint between baseboard and floor is where water hides. Rigid foam with water trapped behind it will hold a wall wet for a long time, so if the cavity cannot be dried with the foam in place the foam comes out. That call gets documented with readings rather than made out of habit.
Established mold changes the sequence. Containment and remediation practices come first, and drying continues inside that framework. EPA guidance and the IICRC S520 standard both treat removing the growth and correcting the moisture source as the fix, not coating over a damp surface.
How does a tile-on-slab floor add to the same drying load?
A South Florida house sits on a concrete slab, and most of the finished floor is tile set in thinset. Water on a tile floor looks like the easiest cleanup in the trade. Often it is not.
Grout is porous and so is thinset. If the water stood long enough it moved through the grout lines into the mortar bed and into the top of the slab. Tile itself is close to vapor-closed, so whatever got underneath can only leave through the grout, an open edge, or the base of the wall.
The tell is a slab that keeps feeding the room. Humidity climbs overnight in a closed space even with the dehumidifier running, and readings at the wall base stop falling. In that case a technician either lifts a section of tile so the slab can release, or aims the drying at the floor instead of the air above it. Floor and wall base are one problem in a block house, and treating them separately is how a job reopens weeks later.
What does an honest South Florida drying timeline look like?
It looks like a range that narrows as readings come in. A crew can tell you on the first day what class of loss they believe they have and what the plan is. They should not name a finish date before the first monitoring visit.
Several things stretch the clock. The block holds more water than framing does. Outdoor air here stays humid nearly year round, so opening the windows works against you most days. If the building lost power or cooling during a storm, the whole structure starts at a higher moisture load than normal.
Several things shorten it: water caught in the first hours, trim pulled early, cavities opened, and enough dehumidification for the volume of the space. The biggest variable is how long the water sat before anyone extracted it.
In a condominium the plan also has to fit the building. Access to the unit below, quiet hours, elevator use for equipment and the association's rules about common elements all shape the schedule, and those are worth settling on day one.
What should I expect to see on the daily monitoring log?
A real log is boring and specific. Each visit records the date and time, conditions outdoors and in every affected room, the readings at the dehumidifier intake and outlet, then the moisture content of each material at each mapped location.
It also records what changed. Equipment added or removed, with the reason and what the technician saw. A log showing identical numbers for several days with no note explaining them is a log nobody is really keeping.
Ask for the dry standard at the start. That is the reading taken from the same material in an unaffected part of the house, and it is the target every wet location has to reach. Without it, dry is an opinion. With it, the finish is a number anyone can check. Photographs belong in the same file, shot from the same angle each visit.
We bill you, the homeowner, and hand you a carrier-ready claim file, so the daily readings and the equipment log arrive in a form an adjuster can follow.
Standards and public guidance worth reading before the crew arrives:
- IICRC standards, including ANSI/IICRC S500 and S520, for water damage restoration and mold remediation.
- EPA's Brief Guide to Mold, Moisture and Your Home.
- CDC guidance on mold and health.